
Concrete Retaining Wall Construction by Terraform Landscaping in Tarragindi, Queensland
At a beautiful residential property in Tarragindi, Queensland, the team at Terraform Landscaping recently completed a standout project involving the construction of a 1.5-metre-high concrete retaining wall around the perimeter of the backyard pool area. The homeowners commissioned this job to improve structural support, drainage, and safety while also giving the pool area a clean and polished look that would integrate with future landscaping plans.
The client’s backyard had a slight slope descending toward the pool area, which created challenges with soil erosion and stormwater runoff. Furthermore, the existing timber fence at the boundary lacked the support needed to prevent shifting or washout, especially during heavy rainfall. The decision was made to install a durable, low-maintenance concrete retaining wall to stabilise the ground around the fence line and enhance the appearance of the pool enclosure.
As with all major structural landscaping projects, Terraform Landscaping began with a detailed on-site consultation and inspection. The team assessed the topography, soil composition, existing drainage systems, and surrounding structures, including the proximity of the pool, fencing, and underground utilities.
Working closely with the homeowners, Terraform’s design team developed a retaining wall layout that would:
Once the plans were approved, Terraform Landscaping obtained the necessary local council approvals and scheduled the construction to minimise disruption to the family’s day-to-day use of their home and pool area.
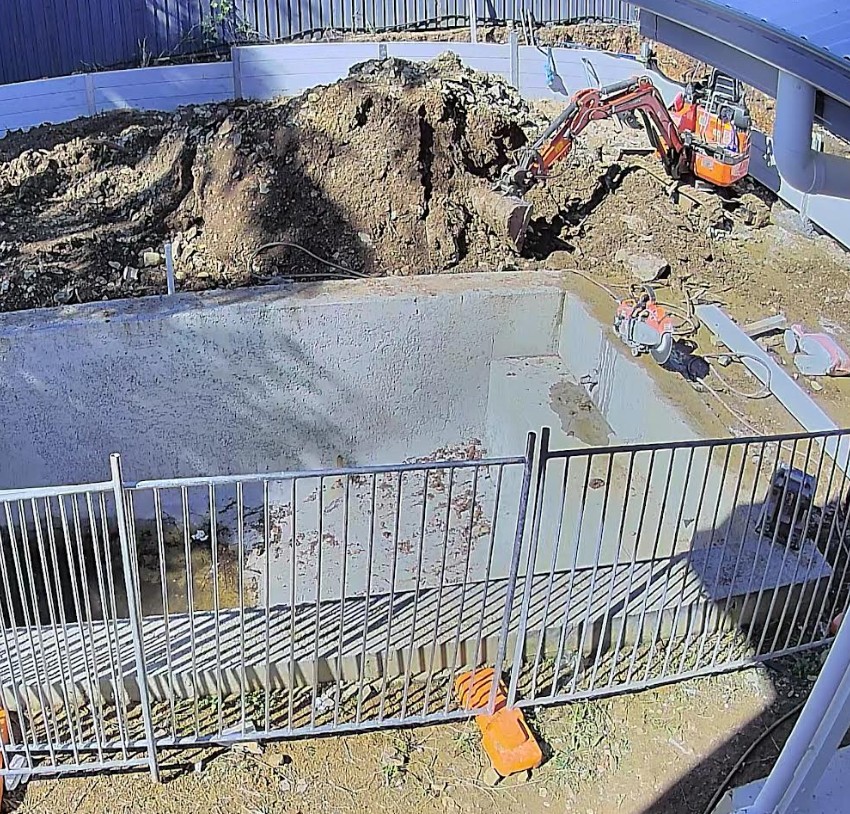
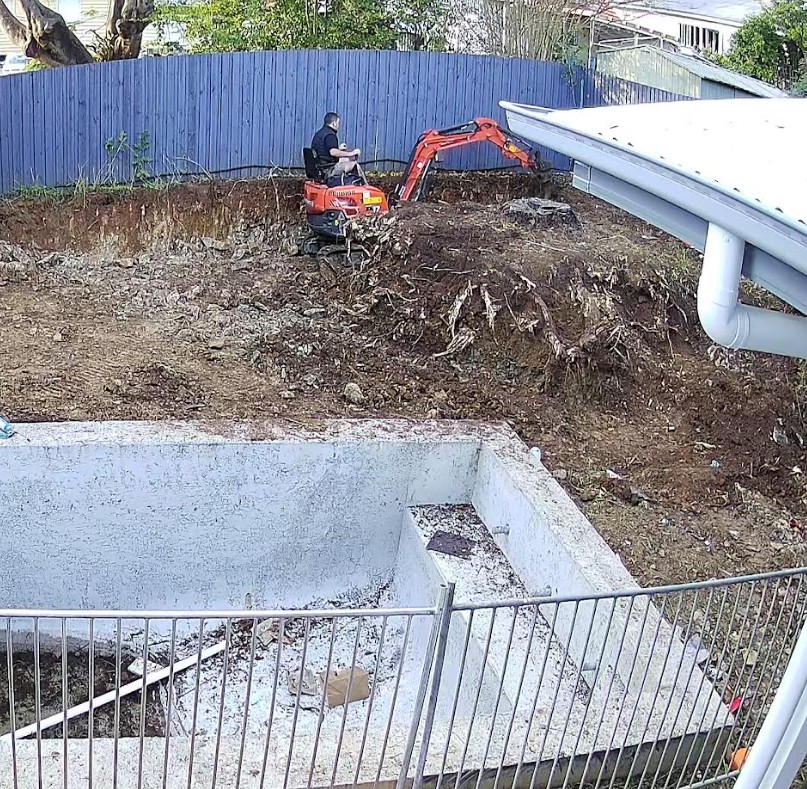
The first phase of construction involved precise excavation along the perimeter of the backyard. Terraform’s team used compact excavation equipment to dig a trench approximately 600mm wide and 600mm deep, ensuring sufficient room for the reinforced concrete footing.
The area was then compacted and levelled using a plate compactor to establish a solid base. A crushed rock sub-base was added to improve stability and support the concrete pour. All excess soil and debris were removed from the site to maintain a clean and safe work area.
With the trench prepared, reinforcing steel bars (rebar) were laid out in a lattice grid, providing essential tensile strength for the concrete wall. Vertical starter bars were positioned to anchor the wall structure and connect to future fence posts.
Terraform Landscaping then built formwork using durable timber panels, ensuring the wall would set with clean, straight edges and uniform height. High-strength premixed concrete was poured into the formwork in sections, carefully vibrated to eliminate air pockets and ensure even distribution.
The concrete was allowed to cure over several days, with the formwork remaining in place to prevent movement or shifting during the hardening process.
Once the concrete had set and the formwork was removed, the team installed a series of weep holes and a rear gravel backfill with ag-pipe for drainage. This is a crucial feature in any retaining wall system, as it prevents water buildup behind the wall, which can lead to hydrostatic pressure and potential failure over time.
To finish the wall, the concrete surface was smoothed and sealed, providing a clean, durable finish that is both waterproof and resistant to the harsh Queensland sun. The sealant also protects against chlorine exposure from the nearby pool area.
The top of the retaining wall was capped with precast concrete blocks, giving a modern edge and allowing for seating or pot plants if desired.
With the structural retaining wall complete, Terraform Landscaping worked with the client’s fencing contractor to install new boundary fencing directly above the wall. The fence posts were securely fastened into the wall’s reinforcement points, ensuring long-term stability and security.
The client also opted to incorporate low-maintenance native plants and decorative stones along the inside edge of the retaining wall, giving the backyard a fresh, landscaped appearance that complemented the pool area.
This project in Tarragindi showcases the precision, durability, and aesthetic value that Terraform Landscaping brings to every job. The new 1.5-metre-high concrete retaining wall not only serves a vital structural purpose but also enhances the usability and visual appeal of the pool area.
By choosing experienced professionals like Terraform Landscaping, homeowners can be confident in achieving long-lasting results that improve both property value and outdoor enjoyment.
Check out our services.
Project Details
Contact